
Designing for Density: Balancing NCC Livable Housing Provisions with High-End Townhouse Living in Adelaide
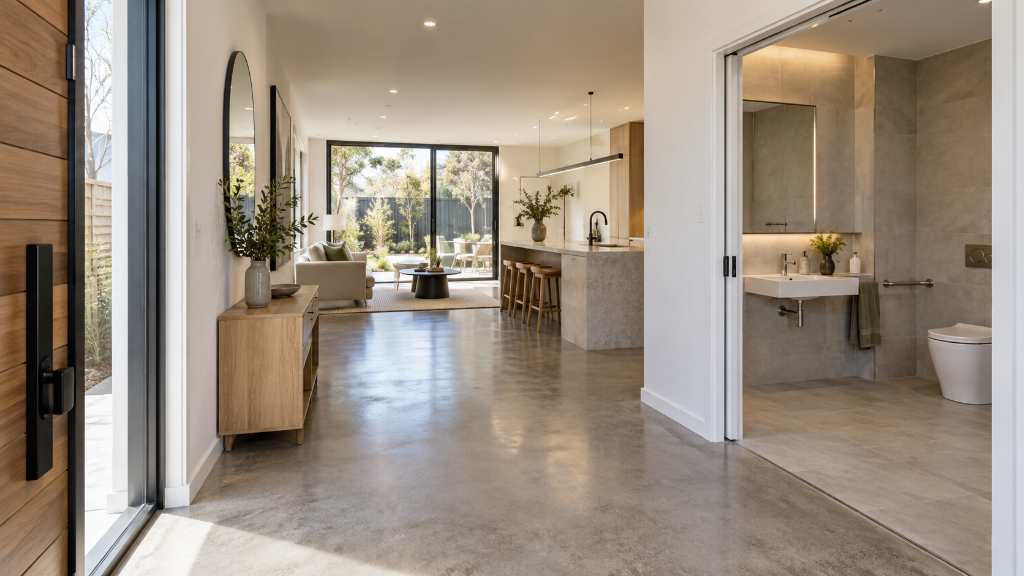
Introduction: Managing Compliance on Narrow Footprints
In Adelaide's medium-to-high density residential market, narrow-lot townhouses represent an increasingly prominent housing typology. However, with the implementation of the Livable Housing Design provisions under NCC 2022 in South Australia, developers and design teams face stricter spatial parameters. Achieving compliance across internal circulation paths, door clearances, and sanitary facilities—while preserving usable floor space, premium aesthetics, and overall yield—requires deliberate and strategic internal layout planning from the outset.
1. Key Spatial Considerations Under Livable Housing Provisions
Under the Livable Housing Design Standard and NCC Class 1 housing provisions, new townhouse designs must generally accommodate several baseline spatial and geometric criteria on the primary entry level:
Continuous Circulation Paths: An unobstructed internal path must connect the primary dwelling entrance to at least one compliant sanitary compartment and at least one habitable space, maintaining prescribed minimum clear path dimensions.
Effective Doorway Clearances: Internal doorways located along the designated livable housing path must provide enhanced clear opening widths compared to conventional residential doors, requiring careful detailing of framing and rough opening dimensions.
Accessible Sanitary Compartments: The entry level must typically provide at least one accessible toilet facility with designated spatial clearances around and in front of the pan, positioned to prevent door swings from encroaching upon required circulation areas.
Step-Free Shower Construction (where installed): If a shower is included on the entry level, it is generally required to feature a hobless and step-free base to facilitate future adaptation and accessibility.
For narrow Adelaide townhouse footprints, a rigid or unconsidered application of these rules can produce unnecessarily long corridors and compromised living areas. A refined, integrated spatial strategy is essential to retain market appeal.
2. Micro-Layout Strategies for Narrow Townhouses
To ensure rigorous compliance without eroding spatial generosity or market value, development and design teams can implement several practical layout strategies:
1. Minimising Dedicated Hallways Through Open Transitions
In tight townhouse footprints, dedicated enclosed corridors can feel restrictive and consume valuable saleable area. Designing circulation as part of multi-functional transitional spaces offers a practical alternative. Merging the entry foyer with a study nook, integrated joinery, or the base of a staircase allows circulation pathways to meet mandatory width requirements naturally while visually opening up the ground-floor expanse.
2. Consolidating Wet Areas and Service Functions
Providing an enlarged standalone powder room on a compact ground floor can disproportionately compress primary living zones. A practical layout technique is to integrate the ground-floor powder room with a concealed European-style laundry. By overlapping laundry operational clearances with the compliant circulation spaces required around the sanitary fixture, designers can reclaim valuable square metres for open-plan living and dining areas.
3. Strategic Door Placement and Cavity Sliders
Standard hinged doors demand a wide swing radius that frequently conflicts with mandatory circulation clearances in compact sanitary spaces. Incorporating well-engineered cavity sliders into non-load-bearing partition walls can resolve circulation clashes. However, designers must ensure that the selected sliding hardware allows the door leaf to retract fully, preserving the mandatory clear opening width required by the standard.
3. Local Implementation and Cost Control in South Australia
In the Adelaide development environment, minor micro-layout choices can have broader implications for structural engineering, plumbing infrastructure, and statutory approval times. Key practical considerations include:
Early Engagement with Private Building Certifiers: Involving a certifier during schematic design allows preliminary verification of clear path widths and wet area clearances, preventing costly structural wall relocations prior to Building Consent.
Assessing Topographical Exemption Criteria: For sloping sites—such as those commonly encountered across the Adelaide Foothills—topographical exemptions may be considered if achieving a continuous step-free path from the allotment boundary is unfeasible due to gradient constraints. This should be verified and supported by documentation from your building designer or certifier.
Vertical Stacking of Wet Areas: Aligning ground-floor sanitary facilities vertically with upper-floor bathrooms streamlines plumbing and drainage pipework. This minimizes structural drop ceilings (bulkheads), preserves internal ceiling heights, and simplifies headworks coordination.
Conclusion
The introduction of the NCC Livable Housing provisions does not necessitate a compromise on spatial quality or commercial yield in narrow townhouse developments. Through functional consolidation, innovative circulation design, and timely multidisciplinary coordination, developers in Adelaide can deliver projects that are fully compliant, highly livable, and commercially robust. Consulting your planning advisor, architect, and building certifier early in the design phase is essential to securing an optimal spatial outcome for your specific site.
Sources
About the author
Lin Yuan
Expert property development and project management insights.
Not Sure Whether Your Site Stacks Up?
Send us the address and your goal. We will identify the first planning, buildability and feasibility questions before you commit further capital.